
Drainage Plan Custom Home Lot Texas: What DFW Buyers Should Know

Learn when a Texas custom-home lot may need drainage review, who sets the requirements, and what to check before design, permits, and site work.
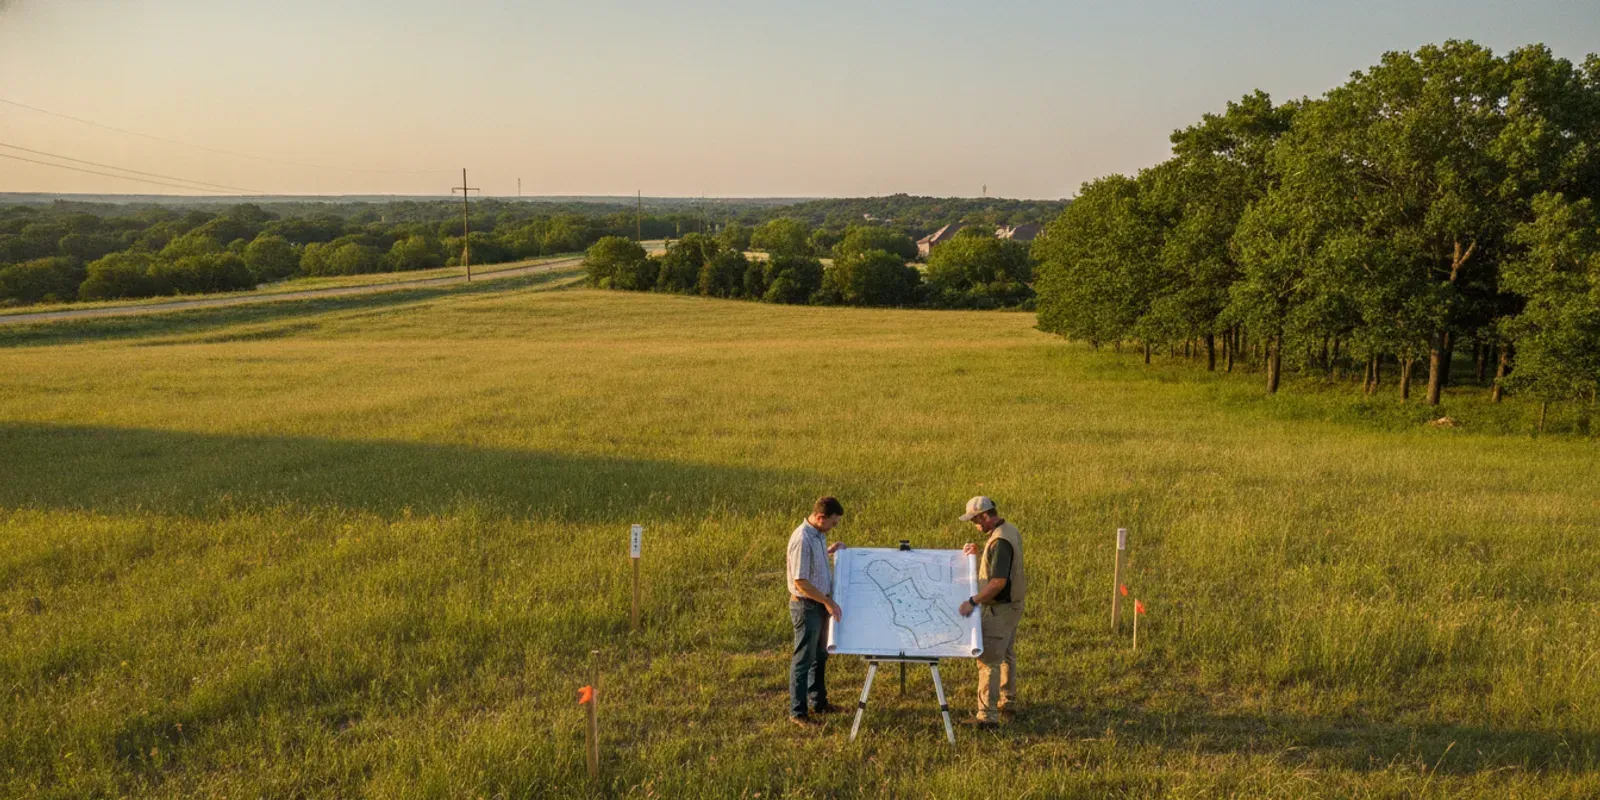
When does a custom-home lot in Texas need a drainage plan? There is no single answer for every property. For DFW buyers, a drainage plan custom home lot Texas project should be evaluated by the address, the reviewing authority, the site conditions, and the work proposed. Start by confirming the rules for the exact lot. Do this before home-placement or site-work assumptions become difficult to change.
Discuss your lot and home plans
Who decides whether a drainage plan is required?
The authority that reviews permits or site work for the property is the place to begin. Depending on the address and project, that may be a city, county, or another reviewing entity. The jurisdiction’s staff can tell you which submittal rules apply and whether the project needs a drainage plan, grading information, an engineering document, or some other site-related material. Do not assume the same checklist applies throughout the Dallas-Fort Worth area.
Ask about the exact property address and describe the work you expect to do. A request to build a new home can prompt different questions from a request to add paving, change grades, build a retaining feature, or alter an existing drainage path. The reviewer may need more information before giving a useful answer. If the lot is outside a city or has a special review process, ask which authority has jurisdiction rather than relying on a general online checklist.
A neighbor’s recent permit experience can help you identify questions, but it does not confirm your requirements. Two properties on the same street may differ in lot shape, elevation, easements, prior improvements, or proposed work. Confirm requirements for your own parcel and keep a written record of the response, including the date, office contacted, documents discussed, and any follow-up instructions.
What Should a Drainage Plan for a Custom Home Lot in Texas Clarify?
A drainage or grading plan, when required or recommended, helps the project team and reviewer. It explains how water is expected to move across or away from the site as it exists and as it is proposed to be developed. The exact scope and level of detail depend on the project and the instructions from the responsible professionals and authority. It is not simply a sketch showing where a ditch is located. It may need to address the relationship among the home, finished ground elevations, paved areas, neighboring grades, and established drainage features.
For a buyer, the value is practical: drainage questions can affect where a home, driveway, and outdoor improvements can sensibly fit. Early review can uncover a constraint while the layout is still being discussed. It can also identify information that is missing, such as current elevations or the location of an easement. A plan does not by itself guarantee that flooding will never occur or that every site condition has been found. Its role and limits should be explained by the qualified professional who prepares or reviews it.
Use the words of the reviewing office. One office may ask for a grading plan, another may use a different document name, and the required details can vary. Ask what the requested document must show, who may prepare or certify it, whether it must accompany a permit application, and whether revisions or inspections are part of the process. Avoid paying for a document based only on an informal label before you know what the reviewer needs.
Which Custom Home Lot Conditions in Texas Deserve Early Drainage Questions?
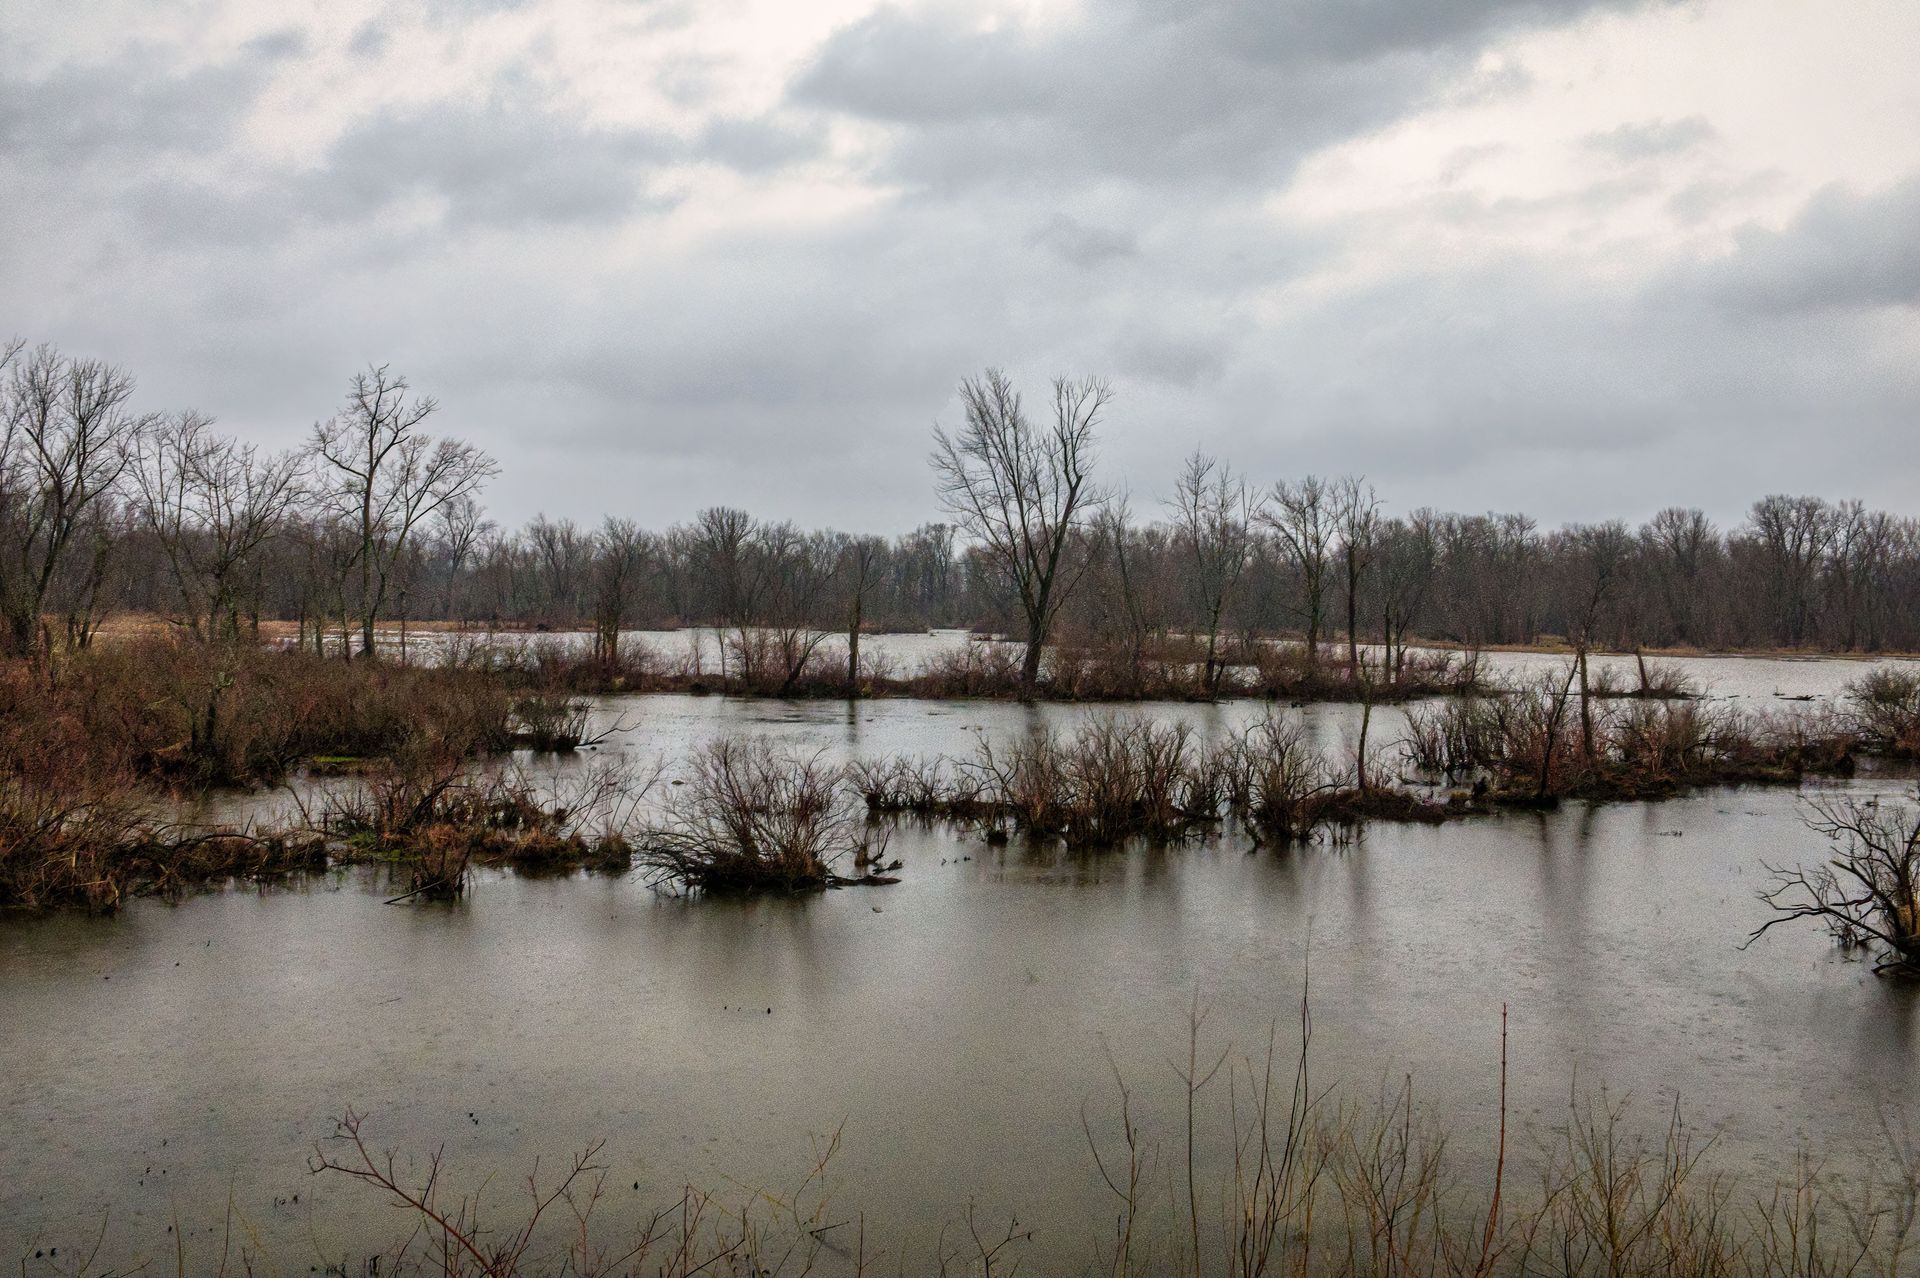
Some visible features are reasons to ask for more information, not proof that a formal plan is required. Walk the lot and review its records. Note conditions such as a noticeable slope, a low area, a swale, a roadside ditch, a drainage easement, a culvert, or a change in elevation near a neighboring property. Also note standing water after rain, erosion, previous fill, or signs that water has followed a consistent path. A site visit can help frame questions, but a buyer’s observation is not a technical evaluation.
Look beyond the proposed house footprint. A driveway, garage access, patios, walks, pool areas, and other hard surfaces may change how much of the lot is covered by improvements and where runoff travels. Roof drainage also needs to be considered as part of the overall design. Ask the project professionals to consider the home and planned outdoor work together instead of treating each item as an isolated decision.
Pay attention to what lies just beyond the property line. Water movement may be influenced by the street, a ditch, an adjacent lot, or a recorded easement. Do not assume that a low area belongs to you to fill or that water can be redirected onto another property. Do not block a ditch, change a swale, or alter an easement based on convenience. Confirm what is allowed and obtain appropriate technical direction and approvals before changing site conditions.
What records should you gather before asking?
Collect what is available, but distinguish background records from current technical information. A recorded plat can show parcel boundaries and may identify some easements. A survey may provide boundary information and, depending on its scope and date, other useful details. Prior site or construction plans may reveal earlier proposed work. None should automatically be treated as a current drainage analysis or as proof that a new home design will meet present review requirements.
Before a conversation with the permitting authority or a site professional, assemble:
- The full property address and parcel or lot identification, if available.
- A current survey and recorded plat, along with any documents that identify easements or restrictions.
- Prior plans, permits, or site-work records you received when buying the property.
- Dated photographs of the lot, street edge, visible drainage features, and any locations where water has collected or moved.
- A simple description of the intended home placement, driveway access, and outdoor improvements.
- Notes about when you observed water movement, such as after rain, without treating those observations as a measured study.
If you do not have a record, write that down rather than assuming the feature does not exist. Ask the reviewer or the appropriate professional whether the missing information needs to be obtained and who can provide it. A clear inventory helps avoid confusing a document that shows boundaries with one that is intended to guide grading.
When should drainage be considered in the design sequence?
Start during lot due diligence, then revisit drainage as the early home design takes shape. This timing gives you an opportunity to discuss site constraints before the building footprint, driveway route, and finished-floor elevation are treated as fixed. If you already own the lot, raise the question at the beginning of project planning. If you are comparing properties, ask what is known about each one and what still needs confirmation before you make assumptions about where a home can go.
Before permit submission, confirm which documents must be prepared and whether the planned design matches the reviewer’s instructions. Before site disturbance, confirm the applicable approvals and the version of the plans that the construction team should follow. If comments or revisions come back, route them through the responsible project professionals so that the submitted documents and field instructions remain coordinated.
Think of the sequence as a series of decision gates, rather than one drainage question answered once.
- Lot review: identify known constraints, gather available records, and ask which jurisdiction reviews the proposed work.
- Early layout: discuss the home location, access, paving, and outdoor features in relation to the site.
- Document confirmation: obtain the reviewing authority’s current submittal requirements and determine who should prepare any technical documents.
- Permit coordination: submit the required materials and resolve review comments before relying on an unapproved assumption.
- Pre-construction check: make sure the construction team has the applicable approved plans and understands any limits on grading or drainage features.
The steps are a planning framework, not a statement that every Texas project follows the same permitting process. The authority and qualified professionals involved can tell you the sequence that applies to the specific property.
How can you compare lot questions without guessing at cost?
Do not classify a lot as easy or difficult based only on how flat it looks. A gentle-looking site can still have drainage features or review requirements, while a visible slope does not by itself establish what design or work will be needed. Separate confirmed information from open questions. That makes it easier to compare properties without treating an unknown condition as either a guaranteed expense or a zero-cost issue.
What you knowWhat it can help establishWhat to confirm nextCurrent plat or survey is availableProvides a starting point for parcel and site discussions.Whether its date and scope are adequate for the planned review and design.A ditch, swale, or low area is visibleIdentifies a feature to show the reviewer and design professionals.Whether it is an easement, how it must be maintained, and whether any change is allowed.Prior site plans or permits existMay explain earlier work or prior review history.Whether they apply to the current project and remain acceptable to the reviewing authority.Proposed home and driveway locations are sketchedGives the team a concrete layout to discuss alongside drainage.Whether the layout can be coordinated with site constraints and required approvals.Requirements have not been confirmedMakes the uncertainty visible instead of hiding it in a budget assumption.Who should answer the question, what documentation is needed, and when a decision is due.
For budgeting conversations, ask which items are included in the current scope and which depend on further site review. Surveying, technical design, permitting, and physical site work are different categories of work; do not assume they are interchangeable or automatically included in a builder’s scope. Request clarification in writing when an item is uncertain, and avoid relying on a generic per-lot allowance unless its assumptions are clearly stated.
When comparing two lots, use the same questions for each: Which authority reviews the proposed work? What records are available? Are there known easements or drainage features? What additional information is needed to select a home location? Which site-related items remain unpriced or unconfirmed? A side-by-side list is more helpful than a conclusion based on appearance alone.
What questions should you ask the permitting office?
Keep the first inquiry specific and neutral. Explain that you are evaluating or planning a custom home and want to know the applicable requirements for the address. You can ask:
- Which office or jurisdiction reviews permits and site work for this parcel?
- Does the planned new home or associated site work require a drainage, grading, or other site plan?
- What is the exact name of the document or submittal required?
- What information must it include, and who is allowed or qualified to prepare it?
- Are there current forms, checklists, or submittal instructions for this type of project?
- Do you need the survey, proposed layout, or other information before you can answer?
- Are there known easements, drainage features, or review steps we should investigate for this parcel?
- When must the documents be submitted, and are there review comments or approvals that must be addressed before site disturbance?
- Who should we contact if the plans change after the initial review?
Ask for current written instructions or a link to the official checklist when available. Record the staff member or office, date, and any project assumptions behind the answer. If the response is preliminary, note what still needs confirmation. A brief, well-documented inquiry can prevent a general answer from being mistaken for approval of a specific plan.
How should the builder and site professionals coordinate?
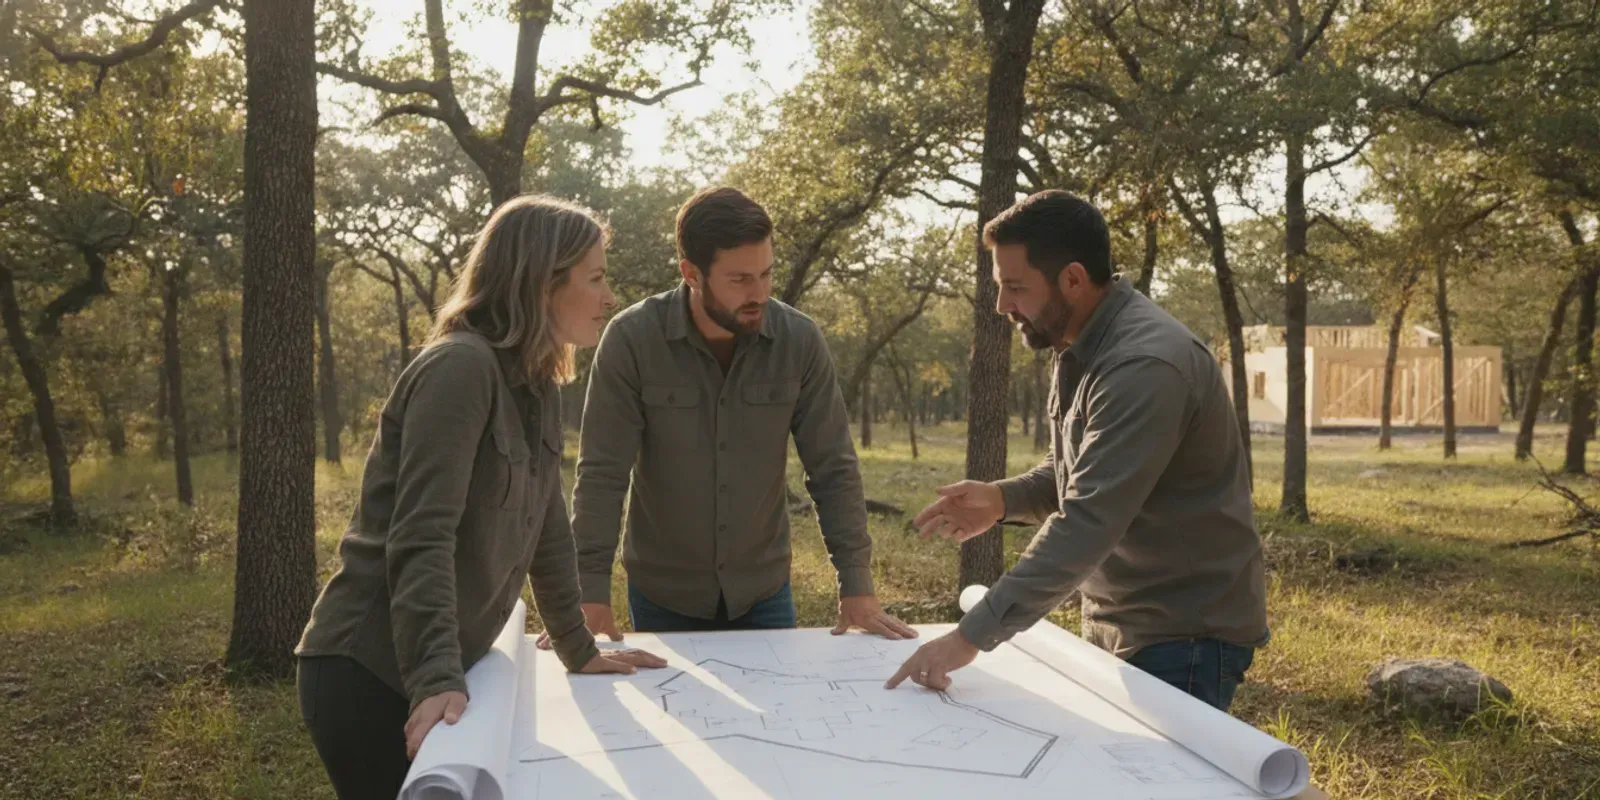
Drainage questions cross several parts of a home project. The permitting authority sets applicable review requirements; qualified site professionals assess and prepare technical information within their scope; and the home design and construction team needs to coordinate the layout and plans with that work. Clarify who is responsible for each document, who communicates with the reviewer, and who updates the construction team when a revision is made.
Share the same current materials with the relevant parties. That can include the address, survey, proposed home footprint, driveway and paving concept, known easements, and written review comments. If a home is shifted or a driveway route changes, ask whether the change affects drainage documents or approvals. A plan that was prepared for an earlier layout should not be assumed to remain suitable after a material design change.
Buyers building on land they own can learn about ROSÖ Homes’ build-on-your-lot approach and bring site questions into an early project conversation. That information can help frame the discussion, but it does not establish that a particular lot is approved or that its drainage requirements have been satisfied. Learn more about the company’s background on the ROSÖ Homes company page.
If you are still considering a property, ask for the records the seller has and list outstanding site questions before finalizing the home layout. If you own the lot already, take the same materials to the next planning conversation. ROSÖ Homes’ home photo gallery and past home examples can help you discuss visual preferences, but images are not evidence of drainage conditions or approvals on your property. Similarly, the home options information is a place to consider design choices, not a substitute for site-specific review.
What common assumptions should you avoid?
“The lot looks flat, so there is no drainage issue.” A visual impression is not a survey or technical evaluation. Ask whether the records and site information are sufficient for the planned work.
“The next-door lot was approved, so ours will be too.” The parcels, designs, and review history may differ. Confirm requirements for your address and proposed improvements.
“A survey is the same as a drainage plan”. A survey can be an important source of property information, but its scope may not include the grading or drainage analysis requested for a project. Ask what each document covers.
“We can sort out drainage after the house is placed”. Delaying the question may force avoidable design changes or make it harder to coordinate the driveway, outdoor spaces, and finished elevations. Raise it early enough to inform decisions.
“I can fix the low spot by filling it”. Changing grade can affect drainage paths, easements, or neighboring property. Do not alter a feature until you have confirmed the applicable requirements and obtained technical direction.
“If nobody asked for a plan yet, none is needed”. A request may come later in review, but a buyer can ask about requirements before submitting. Verify the current process instead of treating silence as approval.
Contact ROSÖ Homes about your lot
Frequently Asked Questions
Does every custom home lot in Texas need a drainage plan?
No single answer applies to every property. Requirements depend on the location, reviewing authority, site conditions, and proposed work. Ask the office that reviews permits for the exact address what documents are required.
Can I tell from the lot’s appearance whether a plan is required?
No. A slope, ditch, low area, or standing water may be worth mentioning, but appearance alone does not determine the permitting requirement. Use those observations to frame questions for the authority and qualified professionals.
Should I get drainage information before choosing a house location?
Yes, raise the question during early planning, before the home footprint and site layout are treated as final. The appropriate professionals can tell you what information is needed to evaluate the proposed location and related improvements.
Does a drainage plan guarantee that water will never collect or cause damage?
No. A plan documents or guides work within a defined scope; it is not a blanket guarantee against every future water condition. Ask the professional who prepares or reviews it to explain its assumptions, limits, and relationship to the proposed construction.
What should I do if the reviewer’s answer is unclear?
Ask for the document name, written submittal instructions, and the specific information the office needs to give a project-related answer. Share that guidance with the relevant site and home-design professionals and keep a record of any remaining questions.
The practical answer is to confirm requirements for the exact address, gather current site records, and resolve drainage questions before design and construction rely on unverified assumptions.