
Driveway Permit Rural Lot Texas: Step by Step Guide
Learn which agency may approve a rural Texas driveway, what to check before design, how permits and culverts fit in, and what to ask before building.

A driveway permit for a rural lot in Texas may come from a county, a city, TxDOT, or another road authority. The first question is not simply how long the driveway will be. It is who controls the road where the driveway will connect. Confirming that early can help you avoid choosing an entrance location or starting work before you understand the applicable requirements.
Contact ROSÖ Homes to discuss your lot
What Is a Driveway Permit for a Rural Texas Lot?
A driveway permit, sometimes called an access or approach permit, is approval to construct or change the point where a private driveway meets a public road. The permit process may review the entrance location, sight distance, drainage, pavement or shoulder work, and protection of the road right-of-way. The exact scope depends on the road and the agency responsible for it.
It helps to separate the entrance from the driveway on your property. The section from the road edge across a ditch or shoulder may be subject to road-authority requirements. The private drive beyond that entrance may be reviewed under different local, drainage, utility, or construction rules. One approval does not necessarily cover every part of the route from road to house.
There is no single statewide permit checklist that applies to every rural lot. A home site outside a city may still front a state highway, a county road, a private road, or a road inside a local jurisdiction. The boundary between authorities can also be less obvious than the road name suggests. Verify responsibility with the agency rather than relying on a map label or a neighbor’s experience.
Who Issues the Permit for Your Road Entrance?
Start by identifying the road owner or authority and the precise point where your driveway would meet it. That authority can tell you whether an access permit is needed, which application applies, and whether another office must review the project too. Ask for the answer in writing or request a link to the current application and standards.
State highway: If the entrance connects to a state highway or its right-of-way, contact the Texas Department of Transportation (TxDOT) district responsible for that area. TxDOT describes a permit process for constructing access driveway facilities on highway right-of-way. Read its driveway permit and design guidance and confirm the applicable steps with the district.
County road: Contact the county office that handles road access, development, or permitting. County procedures and standards can differ. Ask whether the county, a precinct road department, or another local office reviews the entrance and any drainage crossing.
City or extraterritorial area: A lot that looks rural may be within a city boundary or an area where city rules apply. Ask the city planning or engineering department whether it has jurisdiction over the road, site, or proposed work.
Private road or shared access: Find out who maintains the road and whether an easement, agreement, or property-owner approval governs a new connection. Private approval does not substitute for a public permit if the entrance also affects a public road.
When you call, provide the parcel address or legal description, road name, and a marked map showing the proposed entrance. Ask who owns or maintains the road, who issues an access permit, and whether the road authority can confirm the answer in an email. If an agency directs you elsewhere, write down the office, contact, and next step so the responsibility does not fall between departments.
What Should You Verify Before Choosing an Entrance?
A preferred driveway location on a sketch may not be a permitted or practical entrance. Before placing a house, garage, or driveway on a preliminary site plan, check constraints that could affect where a vehicle can safely enter and leave the road. Treat these as questions for the authorities and qualified project professionals—not as assumptions that a permit will be granted.
Road ownership and jurisdiction
Ask whether the road is state-maintained, county-maintained, city-maintained, private, or subject to a special arrangement. Confirm whether the agency’s authority covers the exact frontage. If the road changes hands along the property line or near an intersection, the entrance location may determine which office reviews it.
Visibility and location
Ask what the reviewer needs to assess sight lines, the road’s speed and geometry, nearby intersections, curves, hills, and existing entrances. Do not assume that a flat area beside the property is automatically suitable. The agency may ask for a plan or field review before it accepts the proposed location.
Right-of-way and property boundaries
Clarify where the public right-of-way ends and private property begins. A fence, utility marker, or apparent shoulder edge is not a reliable substitute for survey information. If the property line or right-of-way is uncertain, ask whether the reviewer requires a boundary survey, right-of-way information, or another drawing before you finalize the entrance.
Drainage and roadside features
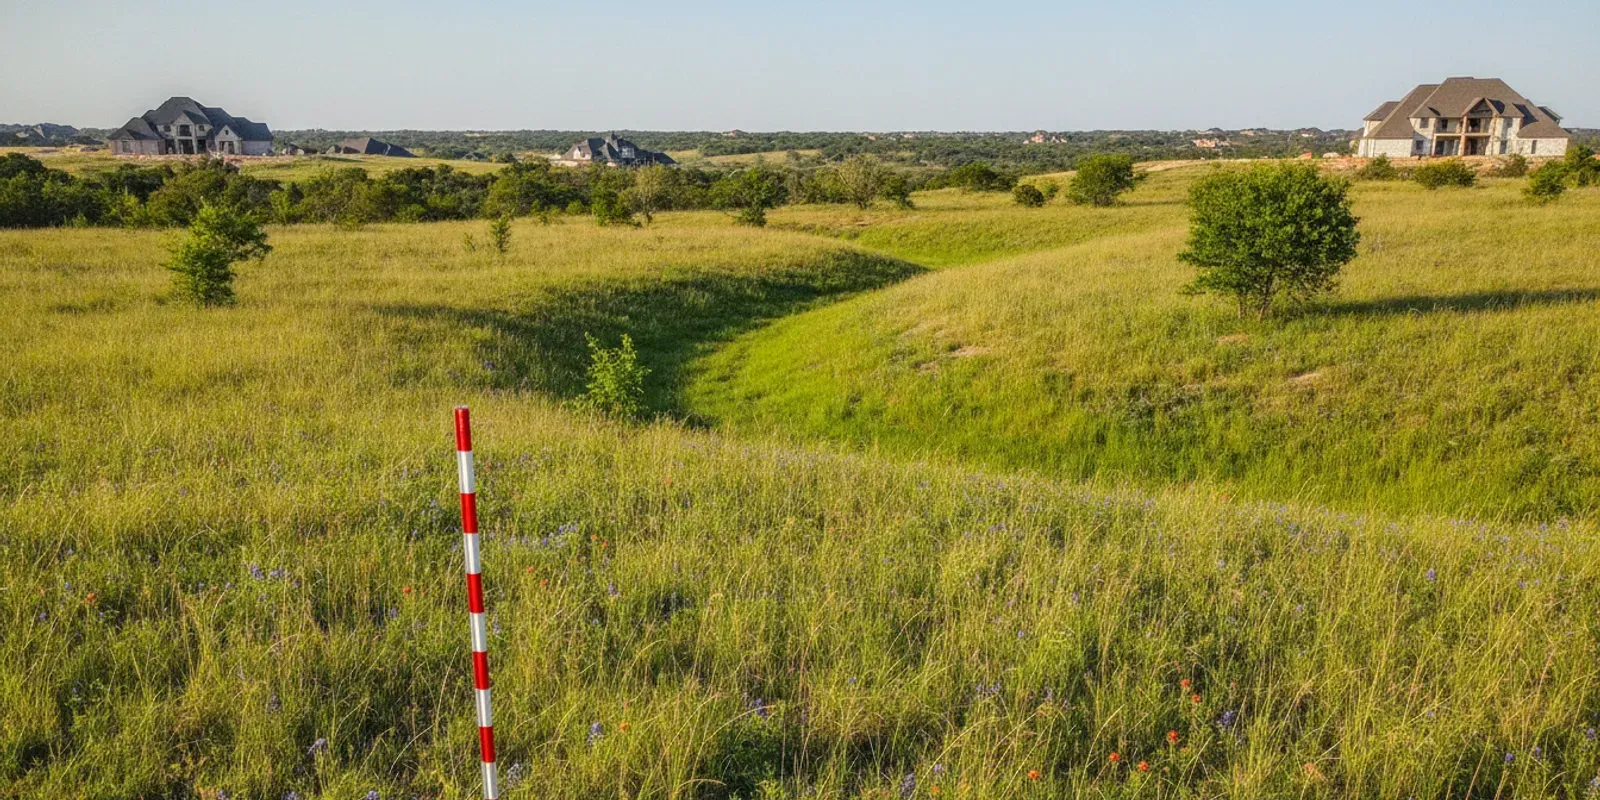
Look for roadside ditches, drainage channels, culverts, low areas, and places where water crosses the frontage. A driveway crossing a ditch may need a culvert or another approved drainage treatment. Ask which office sets the design requirements, who reviews the sizing or placement, and whether the work must preserve existing drainage. Avoid filling or redirecting a ditch based only on appearance.
Utilities, trees, and existing improvements
Check for overhead or buried utilities, water lines, fences, mailboxes, signs, and roadside vegetation at or near the possible entrance. Ask the relevant utility providers and the road authority what must be located or protected before digging or clearing. A clear-looking route on the ground can still contain an underground conflict.
What Information Might an Application Request?
Application forms vary by authority, so obtain the current version before preparing a package. The following items are common planning questions, not a promise that every agency will request every item:
- Property owner’s name and contact information, plus the parcel address or legal description.
- The road name and the requested location of the entrance, shown on a map or site drawing.
- Driveway width, proposed surface, intended use, and any known construction details.
- A site plan showing the property boundary, road frontage, house location, driveway route, and nearby features.
- Information about ditches, culverts, drainage paths, slopes, or other conditions at the road edge.
- Survey, engineering, or drainage documents if the reviewing office requires them for the particular site.
- Contractor details, construction timing, traffic-control plans, or proof of insurance if required by that authority.
Do not pay for drawings based on a generic checklist before you speak with the reviewer. Ask what format and level of detail the agency accepts, whether it has a standard form, and whether a field meeting can clarify the proposed location before a more complete submittal. This keeps the application focused on the actual requirements for that road and parcel.
How Do Culverts and Drainage Fit Into the Permit?
On a rural frontage, the driveway entrance may cross a ditch that carries runoff along the road. The crossing needs to work with the drainage system rather than block or redirect water in a way the authority will not accept. Whether a culvert is required, and what dimensions or materials are acceptable, depends on the site and the reviewing agency.
Ask the road authority whether it specifies culvert material, minimum or maximum dimensions, end treatments, cover, placement, or inspection. Also ask whether a drainage professional or engineer must prepare calculations or drawings. Do not select a pipe based only on what is available locally or copy a neighbor’s installation; roadside conditions and permit standards may differ from one location to another.
Discuss drainage both at the road entrance and along the private driveway. Water may need to cross, run beside, or be directed away from the drive without damaging the road, neighboring property, or planned home site. The permit reviewer may focus on its own right-of-way, while other site or drainage questions may belong to a separate local process. Ask each office what it reviews and where its review ends.
When a culvert or drainage feature is part of the application, show it on the site plan and label the proposed entrance clearly. Ask whether the authority needs to inspect the work before it is covered or before the driveway is opened. Keep approved drawings and inspection records with the property documents.
What Is the Difference Between a Driveway Permit and Other Approvals?
A driveway permit concerns access at the road frontage. It is not automatically a permit to build a house, alter every part of the property, install utilities, or complete all site preparation. Some approvals may be handled by the same office, but others may have separate applications and schedules.
Review or approval. What it may address. Question to ask. Road access or driveway permit. Entrance location and work within or beside the road right-of-way. Who controls this frontage, and what must be approved before construction? Culvert or drainage review. A ditch crossing, runoff path, or proposed drainage feature. Is a separate drainage submittal or inspection required? Building or development review. House placement or other construction under local rules. Which local office reviews the home site, and what approvals are separate? Utility coordination. Potential conflicts with water, electric, communications, or other lines. Who must locate or approve work near existing utilities? Private access rights. Shared road, access easement, or owner agreement. What written permission or easement applies to this entrance?The table is a conversation checklist, not a statement that every lot needs every review. Ask the authority to identify the approvals that apply to your parcel, and keep each approval’s scope distinct. For example, an approval for the entrance does not necessarily settle the location of a house or a utility route elsewhere on the land.
How Can You Plan the Permit Process Step by Step?
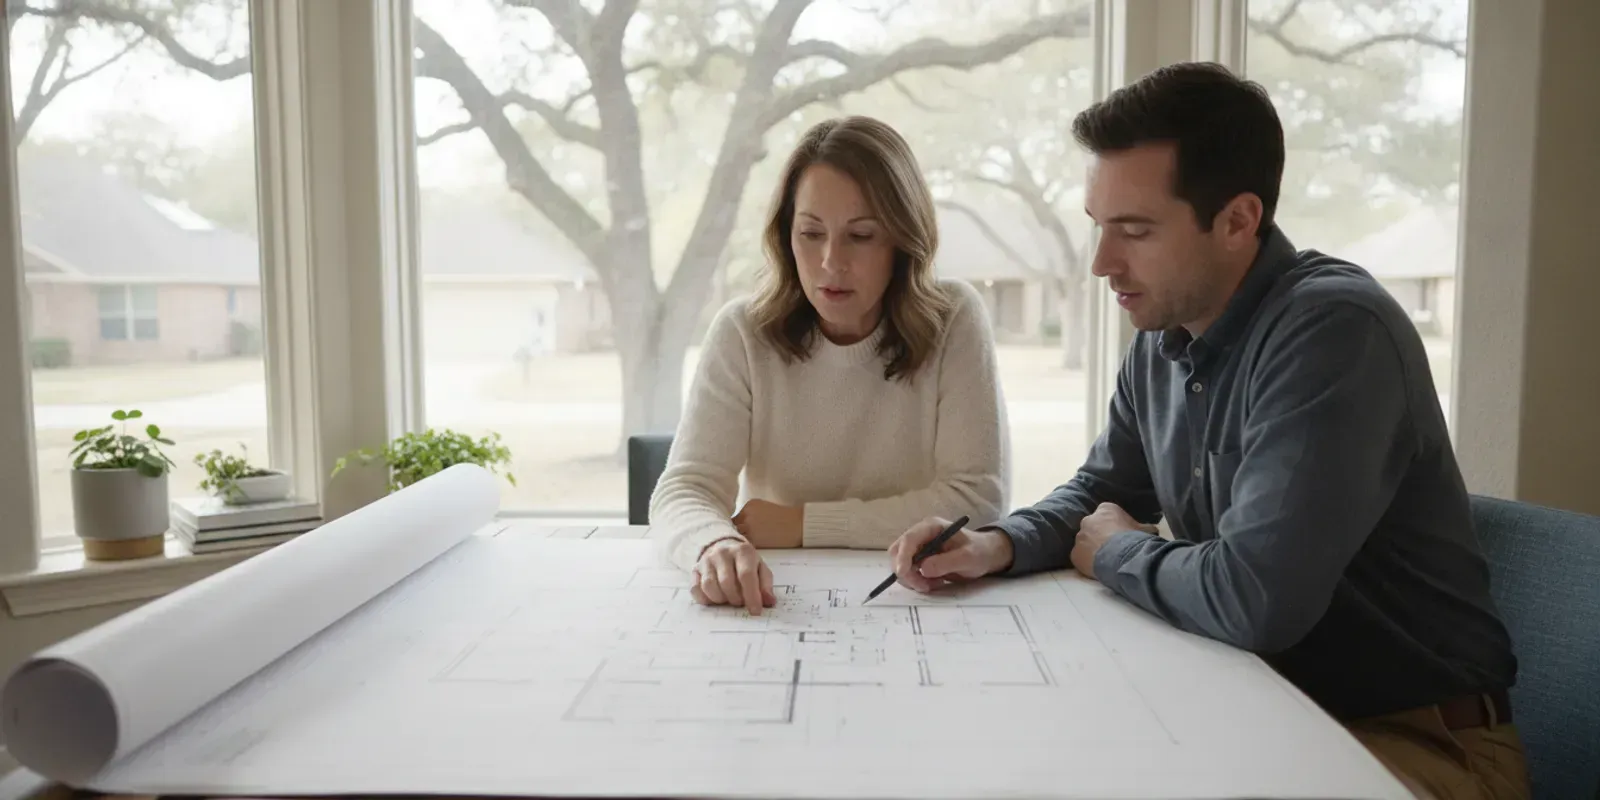
- Gather basic parcel information. Have the parcel address or legal description, a recent map, and any existing survey or site sketch available. Mark the frontage and possible entrance locations without treating them as final.
- Identify the road authority. Contact the office responsible for the road and confirm who reviews access at that exact location. If responsibility is unclear, ask the county or local transportation office to direct you to the right reviewer.
- Ask for current requirements. Request the current application, plan specifications, fee information if applicable, inspection steps, and any posted review-time guidance. Do not rely on a form from another county or an older project.
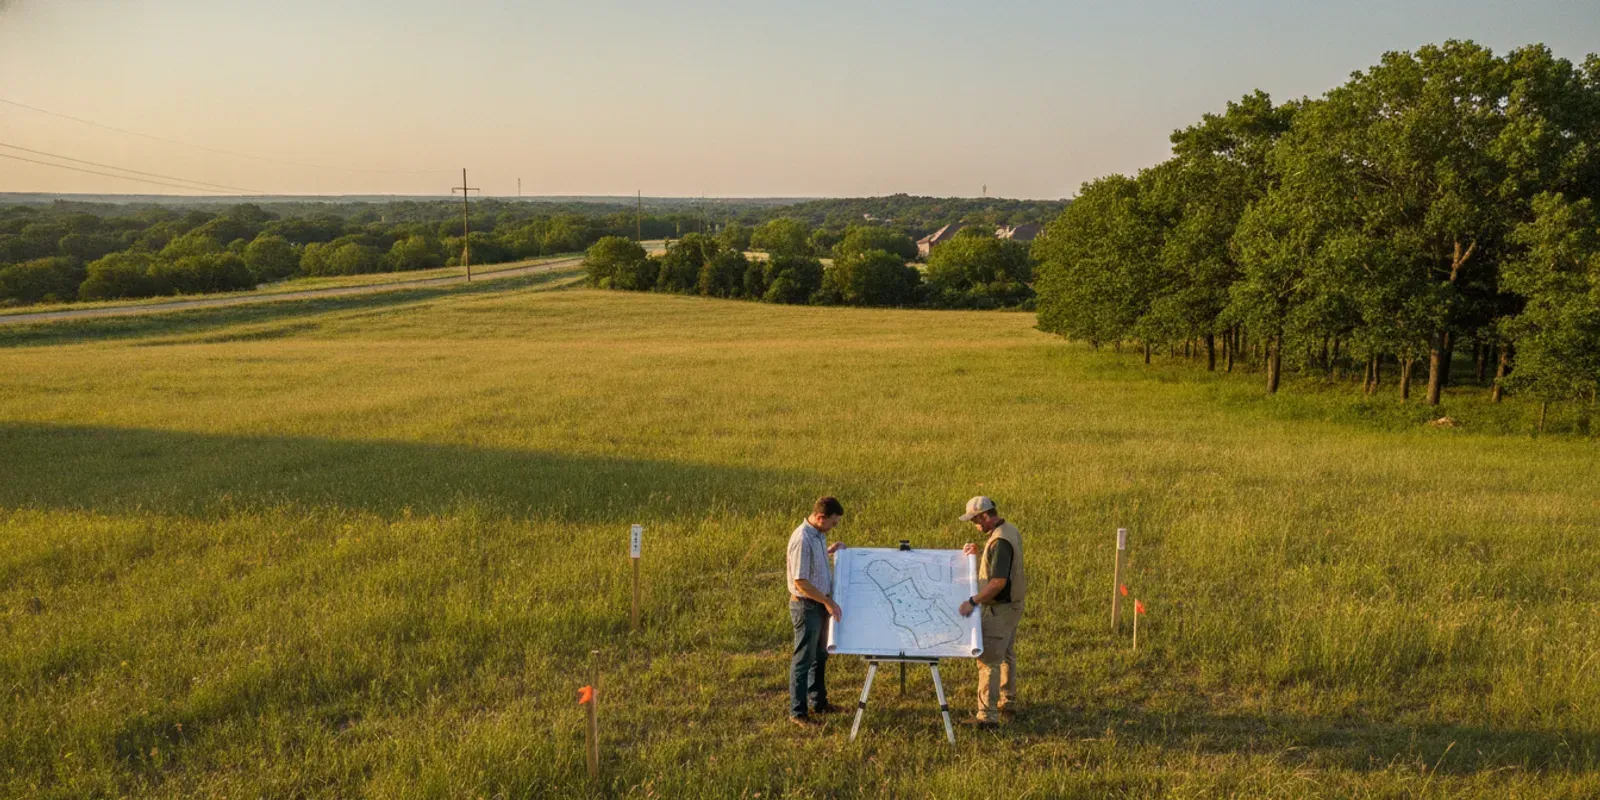
- Discuss the proposed location before locking the site plan. Explain why you are considering that entrance and ask what conditions could affect its approval. If the reviewer offers a site meeting, ask whether it is advisory or part of the formal review.
- Coordinate driveway and home-site planning. Check that the access route can work with the intended house location, garage access, utilities, drainage, and construction approach. You can review broader planning questions on ROSÖ Homes’ build-on-your-lot page.
- Prepare the required submittal. Use the agency’s requested scale, labels, and details. Show the road, property line, entrance, driveway route, and drainage features clearly. Include only the supporting documents the reviewer requests.
- Wait for written direction or approval. Ask whether work may begin only after a permit is issued and whether conditions must be met first. Do not interpret silence or a verbal discussion as permission to construct.
- Build to the approved plan and arrange inspections. Confirm who is responsible for scheduling inspections, when they occur, and whether any work must remain visible until reviewed. Keep records of changes and obtain approval before making a material change to the permitted entrance.
Review timing depends on the authority, application completeness, and site-specific questions. If your home schedule depends on driveway access, request an estimate of the review process from the agency rather than assuming a standard number of days. A complete application and early clarification can reduce avoidable rework, but neither guarantees a particular decision or processing time.
What Can Delay or Complicate Approval?
Many avoidable problems begin when an owner treats the driveway as a simple grading task rather than a connection to a public road. These issues can trigger revised plans, a new location, more documentation, or coordination with another office:
- Applying to the wrong agency: A county may not control a state highway, and a city may have jurisdiction even when the surrounding area feels rural.
- Choosing the location before checking constraints: A preferred spot can conflict with sight lines, an intersection, a drainage feature, or right-of-way limits.
- Incomplete or unclear drawings: A reviewer may not be able to tell where the entrance, property line, ditch, or culvert will be without a legible, properly labeled plan.
- Changing the design informally: Moving the entrance or changing a drainage crossing after approval may require the authority’s review. Ask before making the change.
- Starting work too soon: Clearing, excavation, placing a culvert, or altering a shoulder before required approval can create a compliance issue or require corrective work.
- Assuming another permit covers access: A building-related approval or private easement may not authorize work within a public road right-of-way.
- Leaving utility coordination until construction: Existing lines or roadside equipment can interfere with the proposed entrance. Find out who must be contacted before digging.
When an application is returned, ask the reviewer to explain each requested correction and whether a revised drawing alone will address it. Keep a dated copy of submitted plans, messages, permits, and inspection notes. Clear records make it easier for the owner, designer, builder, and contractor to work from the same approved information.
How Should the Driveway Permit Fit Into Home Planning?
Access is one part of making a lot buildable for your intended home. The entrance affects how people reach the site and may influence the route of the drive, the position of the garage, and coordination with drainage and utilities. It is useful to consider those elements together rather than finalize each one in isolation.
Before a house plan is fixed, put the proposed driveway, home location, and known site features on one coordinated sketch. Mark what is confirmed and what still needs agency review. If the road authority rejects or relocates the entrance, you can then see whether the revised route changes other parts of the plan.
ROSÖ Homes builds custom homes for homeowners building on their own lots. If you are comparing possible homesites or coordinating a new home plan, the past homes gallery can help you consider layout and design examples. For questions about available design and home features, review the home options page. These resources do not replace an access permit or a site-specific review by the responsible authority.
When you speak with a builder or design professional, bring the road authority’s written requirements and any approved entrance plan. Ask how the access route relates to the house and garage location, and which open questions still belong with the permitting office. For background on ROSÖ Homes, visit the company information page.
What Should You Ask the Permit Office?
Use these questions to make the first call productive. Record the answers and the name of the office or reviewer, especially if you need to coordinate more than one approval.
- Which agency has authority over the road frontage at this parcel?
- Does a new residential entrance require an access or driveway permit?
- Where can I find the current application and applicable design standards?
- What site plan, survey, drainage information, or other documents should I submit?
- Does the entrance cross a ditch, and who determines culvert requirements?
- Is a field review or pre-application meeting available?
- What are the review sequence, fees, and inspection requirements, if any?
- May any work begin before written approval, and what changes require a revised review?
- Are there separate local approvals or private access rights I need to confirm?
If the road is a state highway, the TxDOT guidance on driveway permits, design, and materials is a useful starting point. It discusses permits for access driveway facilities on highway right-of-way; contact the relevant district to verify what applies to your project. For a county or local road, ask that road authority for its own current standards.
Talk with ROSÖ Homes about your build-on-your-lot plans
Frequently Asked Questions
Does every rural Texas driveway need a permit?
Not every entrance follows the same process, and requirements depend on the road authority and proposed work. Ask the agency responsible for the frontage whether a permit is required for a new entrance, a changed entrance, or work in the right-of-way. Get the current answer for your parcel rather than relying on another property owner’s experience.
Can I install the driveway before the home is permitted?
Do not assume you can. The road authority may require approval before any entrance or right-of-way work starts, and local rules may address other site work separately. Ask which approvals must be issued before construction and whether any inspection is needed during the work.
Who decides whether a culvert is needed?
The responsible road or drainage authority can tell you whether the proposed entrance crosses a ditch and what review applies. The required design depends on local standards and site conditions. Confirm the specifications and inspection steps before selecting or installing a culvert.
Can a driveway entrance be moved after a permit is approved?
Possibly, but do not move it without asking the issuing authority. A change in location can affect sight lines, drainage, or the approved plan. Request written direction on whether a revised application or approval is necessary before altering the entrance.
How early should I start asking about the permit?
Start while you are still comparing entrance locations and arranging the home-site plan. That gives you time to learn who reviews the road connection and what information is required before the driveway route becomes fixed. Ask the authority directly about its review sequence and timing.
The safest first step is to identify the road authority, share a clear map of the proposed entrance, and confirm the current requirements before you schedule driveway work. Keep the written guidance with your home-site plans so each person involved can follow the same approved route.