

Setback Requirements Custom Home DFW: How to Plan With Confidence
Learn how property setbacks, easements, and local rules shape a DFW custom home plan, and what to verify before you finalize your design.
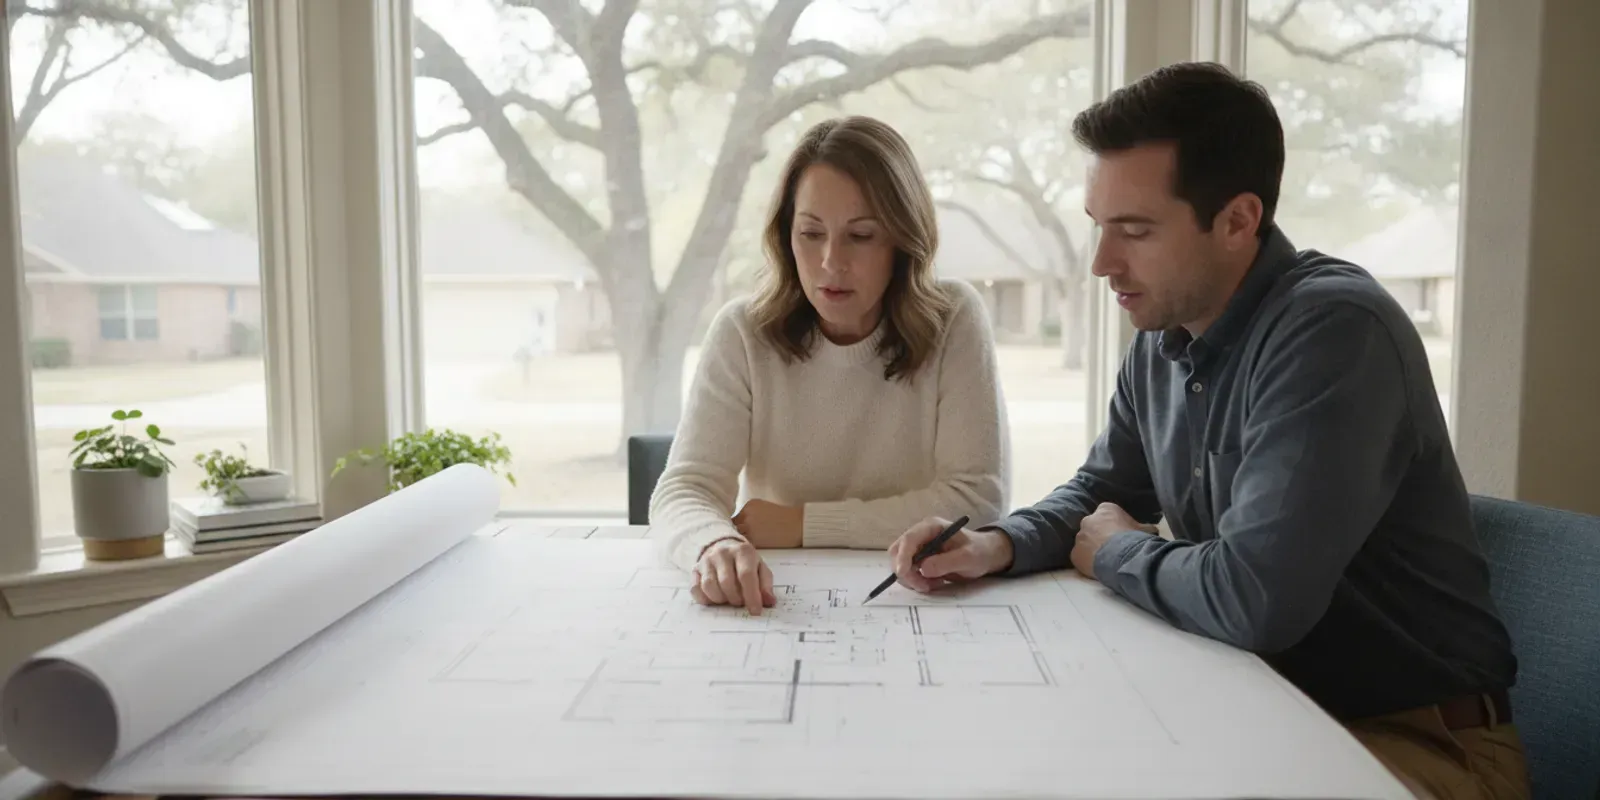
Setback requirements custom home DFW buyers need to consider can change where a home sits, how wide it can be, and whether a preferred floor plan fits a lot at all. The key is to confirm the rules for the exact parcel before treating a concept drawing as a site-ready design. Local zoning, recorded documents, easements, and the lot’s shape all matter.
Talk with ROSÖ Homes about your lot
What Is a Setback, and Why Does It Matter?
A setback is a required distance between a building and a defined property line or other feature. It creates an area where a principal structure generally cannot be placed. Setbacks help shape the pattern of buildings on a block and preserve space between structures, streets, and property boundaries. The governing rules depend on the jurisdiction and the property.
For a custom home, a setback is not just a line to note on a survey. It affects the area available for the house footprint, garage, covered porch, and other elements. A lot may look spacious from the street yet have a narrower buildable area after front, side, and rear requirements are applied. A corner lot, irregular boundary, utility easement, or access restriction can further affect the layout.
The result is a practical design envelope: the part of the parcel where the proposed construction may be permitted, subject to all applicable rules and approvals. It is not necessarily a simple rectangle. It can have notches, angled edges, or other constraints that make one house plan fit while another does not.
That is why it is better to identify site limits early, before investing heavily in a finished plan or assuming a particular room arrangement will work. A preliminary concept can still be useful, but it should be checked against parcel-specific information before anyone treats it as buildable.
Which Rules Can Set the Limits on a DFW Lot?
There is no single setback chart that applies to every home site across Dallas-Fort Worth. Rules can differ among cities, counties, zoning districts, and subdivisions. A parcel outside an incorporated city may be subject to a different set of authorities than a parcel within city limits. Even nearby lots can have different conditions because they are in different zoning areas or were created under different recorded plans.
Start by identifying the authority that regulates the specific parcel. Depending on its location, that may include a city planning or building department, a county, or another applicable entity. Ask which zoning district applies and request the current requirements for the property. Do not rely only on a neighbor’s measurements, an old listing, or a generic online diagram. Those sources may describe another parcel, an earlier rule, or a different jurisdiction.
Public rules are only one part of the review. A recorded plat may show building lines or easements. Deed restrictions or subdivision documents may establish additional limits. A homeowners association may have a review process or design standards. These private documents do not replace public approvals, and public compliance does not automatically satisfy private restrictions. Each applicable layer needs to be checked.
When you are evaluating a parcel, the build-on-your-lot information can help frame the broader custom-home conversation. It is not a substitute for a parcel-specific zoning determination, survey review, or approval from the authority with jurisdiction.
How Do Front, Side, and Rear Setbacks Affect the Footprint?
Many zoning systems distinguish front, side, and rear yard setbacks, but the measurement point and applicable distance are local matters. A front yard is commonly measured from a street-facing property line, while side and rear yards relate to the other boundaries. Corner lots may have more than one street-facing side, and the local code determines how those sides are classified.
Imagine a long, narrow parcel. A front-yard limit may move the home away from the street, while side-yard requirements reduce the available width. A rear-yard limit may restrict a large patio or a deep single-story plan. In that situation, a compact two-story layout might fit the allowable footprint more easily than a broad one-story plan, although height, coverage, and other requirements would still need review.
Now consider a wide but shallow lot. Side limits may leave plenty of width, while the front and rear limits constrain depth. A plan with a long garage wing or an extended rear living area might need adjustment. The usable footprint is the combined result of the parcel geometry and all applicable limits, not a simple calculation based only on the lot’s total area.
Some jurisdictions define how projections such as eaves, porches, steps, or other features are treated. Do not assume that an architectural element can extend into a restricted area just because it is not an enclosed room. Ask the appropriate official or design professional how the adopted rules address each proposed feature.
What Is the Difference Between a Setback and an Easement?
A setback is generally a rule about where a building may be located. An easement is a legal right or restriction affecting a defined portion of land, often for access, utilities, drainage, or another stated purpose. They can overlap on a site plan, but they are not interchangeable.
A utility easement may allow a utility provider access to lines or equipment. A drainage easement may preserve an area for stormwater movement or maintenance. An access easement can provide a route across land. The document creating the easement governs its scope, and the relevant authority or utility provider may need to be consulted. Building over or obstructing an easement can create problems even if the structure appears to sit outside a zoning setback.
Some parcels also have a recorded building line that places a limit beyond the zoning setback. Conversely, a recorded document may include an exception or a different requirement, but homeowners should not assume that such language removes the need to meet public rules. The survey, title materials, recorded plat, and local requirements should be reviewed together.
For a first-pass review, mark every visible restriction on the same base plan: property boundaries, required setbacks, easements, building lines, and any known access or drainage areas. This makes conflicts easier to spot. Keep the original sources with the marked drawing so each line can be traced to a survey, recorded document, or official determination rather than relying on a hand-drawn estimate.
How Can Lot Shape and Street Location Change the Design?
Setbacks interact with the shape and orientation of the lot. Irregular boundaries, cul-de-sac curves, corner locations, and changes in width can make the buildable area asymmetric. A house that appears centered on a marketing map may not be centered within the usable envelope once the actual boundary and rules are plotted.
On a corner parcel, the local authority may treat both street edges differently from the interior side boundaries. A side that faces a street can have a different requirement than a side adjoining another lot. Visibility areas near intersections can also be subject to separate restrictions. Confirm how the jurisdiction classifies each side rather than labeling them from a sketch.
Access and driveway placement matter, too. A garage may fit within the buildable area, but the driveway approach, required clearances, or recorded access rights can influence where it can function. The location of utilities and trees can also make one part of the nominal building envelope more practical than another.
Orientation can affect the home's relationship to outdoor living areas, windows, and neighboring properties. A designer may be able to rotate or shift a plan, change the garage position, reduce a wing, or use a narrower footprint. Such adjustments are more manageable when the constraints are known before the floor plan is treated as final.
For ideas about how different layouts and exterior forms appear in practice, browse the custom home photo gallery. Inspiration can help clarify your preferences, but a photographed design does not establish that the same footprint will work on a different parcel.
What Should You Verify Before Choosing a Floor Plan?
Before choosing a plan, gather enough information to understand the parcel and the rules that control it. This does not mean every design decision must be settled before the first conversation. It means the basic constraints should be visible so that early choices are based on what can reasonably be built.
- Confirm the parcel and jurisdiction. Use the correct legal parcel information and determine which city, county, or other authority handles zoning and construction approvals.
- Obtain a current boundary survey. Check that it identifies the lot lines and relevant site features. Ask the surveyor or design professional whether additional survey work is needed for the proposed project.
- Collect recorded documents. Review the subdivision plat, deed restrictions, easements, and any recorded building lines available for the parcel.
- Ask for parcel-specific requirements. Request the applicable front, side, rear, corner-lot, height, and coverage rules from the authority with jurisdiction. Ask how measurements are taken and whether any special conditions apply.
- Check private review requirements. Find out whether an association or other private body reviews plans, what materials it needs, and when review must occur.
- Mark the constraints on one drawing. Put the boundaries, easements, setbacks, and known site limitations together. A consolidated view is easier to evaluate than a stack of disconnected documents.
- Test the actual plan. Compare the proposed footprint, garage, porches, and other features to the usable area. Do not test only the main living-room outline.
- Confirm before relying on an exception. If someone suggests a variance, waiver, encroachment, or other exception may be available, ask the responsible authority about the process and whether it has been approved. Possibility is not approval.
These steps help create a disciplined feasibility check. If you are also comparing parcels, review each one against the same list and the same level of documentation. The past homes portfolio can show examples of completed work, while the conditions and approvals for any new site still need to be considered on their own.
How Do Setbacks Change a Home Plan in Practice?
Setbacks often lead to design choices rather than a simple yes-or-no answer. The right response depends on which constraint is driving the conflict and how much flexibility remains elsewhere in the plan.
For example, if a side-yard rule and a utility easement both narrow the same side of a parcel, the effective design challenge may be greater than either line suggests on its own. The plan reviewer should see both on one drawing. A simple note that says “the house fits” is not enough if the drawing omits the easement or does not show the correct boundary.
On a corner lot, a homeowner may initially assume the driveway and garage can face either street. Before designing around that assumption, confirm the local street-side classifications, driveway access conditions, and any visibility requirements. A different garage orientation may preserve a more useful backyard or keep the home within the permitted area, but that decision depends on the parcel’s actual geometry and approvals.
Likewise, a deep covered porch may be central to the way a family expects to use the home. If the rear area is constrained, the design team can test whether a shallower porch, a different room arrangement, or a shift in the overall footprint is feasible. The goal is not to remove a desired feature automatically. It is to identify the constraint and explore options before the rest of the design depends on an unverified assumption.
The table describes common design responses, not guaranteed approvals. A particular change may solve one issue but introduce another. Moving the house, for example, can affect driveway access, drainage, utility connections, or the relationship between indoor rooms and outdoor space. A plan review should consider the entire site rather than optimizing one setback in isolation.
It is useful to distinguish three questions: Is the proposed footprint within the allowed area? Does the plan meet other applicable standards? And can the house function well on this parcel? Passing the first check does not answer the other two. A viable site plan has to reconcile the rules with access, grading, utilities, drainage, and the homeowner’s priorities.
How site conditions can change the plan
Narrow buildable width.
Possible plan effect: Consider a narrower footprint, a different garage arrangement, or a more vertical plan.
Next check: Confirm side boundaries, side-yard rules, and any easements that reduce width.
Limited depth.
Possible plan effect: Rework front-to-back room arrangement, garage depth, or covered outdoor areas.
Next check: Confirm front and rear requirements and how projections are treated.
Corner lot.
Possible plan effect: Reposition the house or driveway to account for two street-facing edges.
Next check: Ask the local authority how each boundary is classified and whether visibility rules apply.
Utility or drainage easement.
Possible plan effect: Keep the affected area clear or adjust the footprint and site features around it.
Next check: Review the recorded easement language and consult the responsible utility or authority.
Private building line or design review.
Possible plan effect: Revise placement or exterior plans to meet an additional review requirement.
Next check: Read the recorded documents and determine the review sequence and submittal needs.
What Common Setback Assumptions Cause Trouble?
Assuming one city’s rule applies everywhere. DFW includes many jurisdictions, and county or unincorporated properties may follow a different framework. Confirm the parcel’s controlling authority instead of borrowing a measurement from a nearby project.
Using lot area as a proxy for buildable space. Total square footage does not show how the parcel is shaped or where restrictions fall. A larger lot can have a more constrained footprint than a smaller, regularly shaped one.
Reading a listing image as a survey. A real-estate map or aerial photo can be helpful for orientation, but it may not show exact boundary locations, recorded easements, or applicable requirements. Use the proper survey and documents for design decisions.
Confusing public approval with private approval. A plan accepted by a local authority may still need separate review under recorded restrictions or association procedures. Check both processes and their timing.
Assuming every projection is allowed. Eaves, stairs, porches, balconies, or other features may have specific treatment under local rules. Get a clear answer for the feature in question rather than relying on a general statement about the house footprint.
Planning around an unapproved exception. A possible variance or adjustment is not a dependable basis for a final design until the responsible authority has made its decision. Keep a compliant alternative in view while any request is under review.
Waiting until construction documents are complete. Discovering a conflict late can force redesign and delay decisions. An early site check helps identify the questions that should be resolved before a plan is developed in detail.
Who Should Answer Setback Questions?
Different professionals and agencies answer different parts of the question. The local planning or building authority can explain the applicable public requirements and its approval process. A surveyor can establish or document property boundaries and site features within the scope of the survey. A title professional or attorney can help explain recorded property documents. A designer or architect can test how the rules affect a proposed layout.
A home builder can help evaluate how site limits relate to construction planning and the overall home concept, but homeowners should not treat an informal discussion as a zoning determination, legal opinion, survey, or permit. Ask who is confirming each item and what document or official response supports it.
Bring the same core information to each conversation: the property address or legal description, a current survey if available, the plat and recorded restrictions, any easement documents, and the plan or concept under consideration. Write down unanswered questions and the name or office that can resolve each one. This prevents a general design conversation from being mistaken for a formal approval.
If you are deciding whether a lot is a good fit for a custom home, you can contact ROSÖ Homes to discuss the home-building process and what information to gather. You can also review available home options as you consider the features and layout that matter to you. The exact design and site feasibility remain specific to your property and its governing requirements.
How Do Setbacks Fit Into the Wider Lot Review?
Setbacks are one part of deciding whether a parcel can support the home you want. Site access, grading, drainage, utility availability, trees, soil conditions, and private restrictions may also affect placement or cost. A property can satisfy the basic footprint test and still need more investigation before the design is settled.
Try to keep the order of decisions clear. First, confirm the parcel and gather reliable site information. Next, identify public and recorded restrictions. Then test a realistic house footprint against those constraints. After that, work through the other site and design questions that could affect placement. This sequence helps avoid treating a favorite plan as a promise that a lot can accommodate it unchanged.
When comparing two lots, use the same criteria for both. Ask which boundaries control the buildable area, whether each has recorded easements, what approvals are needed, and which assumptions remain unverified. Compare the likely design flexibility, not only acreage or frontage. One parcel may suit a compact footprint while another offers room for a wider layout or different outdoor spaces.
Keep a record of the source for each requirement and its status: confirmed by the appropriate authority, shown in a recorded document, estimated from preliminary information, or still unresolved. That simple distinction makes it easier to decide when a plan is ready to advance and when more confirmation is needed.
Discuss your custom-home plans
Frequently Asked Questions
Are setback requirements the same across the Dallas-Fort Worth area?
No. Requirements depend on the parcel’s jurisdiction, zoning, recorded documents, and sometimes its location within a subdivision. Confirm the rules for the exact property with the responsible local authority and review the applicable recorded materials.
Can a custom home be built inside an easement?
Do not assume it can. The easement’s terms and the rules of the party that holds or administers it matter. Review the recorded document and ask the relevant utility, authority, or professional before placing a building or other feature in the affected area.
Do setbacks apply to a garage, porch, or roof overhang?
The treatment of these features depends on local rules and the specific feature. Ask the authority how the proposed garage, porch, steps, eaves, and other projections are measured and whether any limited encroachment is allowed. Do not infer an exception without confirmation.
Should I choose a house plan before confirming setbacks?
You can explore styles and room needs early, but avoid treating a specific footprint as final before checking the lot. A preliminary concept gives the design team something to test. Confirming parcel limits early can reduce the risk of major revisions later.
Who gives the final answer about a required setback?
The authority with jurisdiction can confirm its public zoning or building requirements. Recorded restrictions and easements may also require review by the appropriate private party or professional. Keep those answers separate and obtain the relevant confirmation before relying on a proposed layout.
A careful setback review turns an uncertain lot question into a set of specific checks. Confirm the rules, map them with the property documents, and test the complete home footprint before you commit to a final plan.