
Fire Access Requirements Rural Custom Home Texas: What to Decide First
Learn what to ask about fire access before buying or designing a rural Texas home lot, from road width and turnarounds to permits and maintenance.

Fire access requirements for a rural custom home in Texas can affect which lot you choose, where the house sits, and how the driveway is designed. The details depend on the property’s jurisdiction and the local fire and permitting officials, so do not rely on a neighbor’s driveway or a generic measurement found online. Start by identifying the authority that will review the project, then ask for its criteria in writing before you commit to a layout.
Discuss your lot and home plans
What Does Fire Access Mean for a Rural Home Lot?
Fire access is the route and usable space emergency responders may need to reach a building. Depending on the site and local rules, officials may review a public road, private road, shared drive, entrance, driveway, or an access road intended for fire apparatus. They may also consider where a vehicle can turn around or pass another vehicle, and whether gates, bridges, slopes, trees, or other features could limit access.
That does not mean every long residential driveway is automatically a fire department access road, or that every rural house has the same requirements. Terms such as fire lane, fire apparatus access road, and driveway can refer to different things in local review. Ask the reviewing official what applies to your project rather than treating the terms as interchangeable.
Fire access is also only one part of lot feasibility. A route may need to work alongside the home’s placement, drainage, utilities, grading, and any recorded easements. If you are comparing land for a custom build, ROSÖ Homes’ build-on-your-lot information is a useful starting point for the broader planning conversation.
Who Sets the Fire Access Requirements?
There is no single answer that should be assumed for every rural Texas property. The applicable reviewer may be a city or county office, a fire marshal or fire department, an emergency services district, or another authority with jurisdiction over the site. The relevant agency can depend on whether the property is inside city limits, in an extraterritorial jurisdiction, or in an unincorporated area, as well as on local agreements and adopted rules.
Do not assume that the county line tells the whole story. A property may be served by one agency for fire response while another office handles development review or permits. A private road association, subdivision restrictions, or a recorded access agreement can create additional practical requirements, but those documents do not replace confirmation from the official who reviews fire access.
Before purchasing or laying out the house, identify the decision-maker and ask:
- Which office reviews fire access for this exact parcel and proposed home?
- Does that office review the driveway, the road leading to the property, or both?
- Which adopted code, local amendment, standard, or written policy will be used?
- Are approvals or permits needed before constructing or changing the access route?
- Does another agency or private party also need to approve the entrance, shared road, gate, or bridge?
- Can the office review a preliminary sketch, and what information should it include?
Record the official’s name, office, date, and response. If an answer is given over the phone, ask where the written criteria or application can be found. This is not a substitute for the official’s review; it helps you make sure the design team is working from the same instructions.
What Should You Ask About the Access Route?
Walk or map the entire route from the public road to the proposed building area. A driveway that looks adequate near the house may depend on a narrow private lane, a low-clearance entrance, or a bridge farther away. For shared roads, include the full section that emergency vehicles would use, not only the portion inside your lot line.
Ask the reviewing authority what it expects for each feature below. Avoid choosing a width, turning radius, clearance, or load capacity based on an internet example unless the local official confirms that it applies to your property.
The table is a checklist for questions, not a list of universal Texas standards. The authority having jurisdiction should provide the actual criteria and clarify how they apply to the parcel and building plan.
How Can You Inspect a Route Before Drawing the House?
A first site visit can help you spot questions, but it is not a technical inspection or an approval. If you can safely access the property, follow the proposed route from the public road toward the likely home area. Take notes at changes in direction, narrow points, low branches, drainage crossings, steep transitions, and places where another vehicle might have to pass. Photograph the features from a few angles and mark each one on a map so you can ask precise questions later.
Separate what you observed from what you have not verified. For example, note “existing bridge appears to cross the drainage channel” rather than assuming it can carry a particular vehicle. Record whether a gate was open during the visit, but do not assume it is always open or that you have authority to modify it. If a route continues across another owner’s land, identify the segment and confirm that the legal access documents cover the intended use and any proposed work.
Then compare the observations with the authority’s written criteria. A short list of specific issues is more useful than asking only whether the driveway “looks okay.” You might ask whether a tight bend requires a design drawing, what information is required for a bridge crossing, or whether the shared road must meet the same conditions as the section on your lot. The official can tell you whether those questions can be resolved informally or need a formal submittal.
How Can Fire Access Affect the House Plan?
Access is easiest to consider while the house location is still flexible. A route may compete with the best building area, a septic field, a well, drainage paths, a utility easement, trees, or the driveway approach. Moving one part of the plan can affect several others, so share the access criteria with the people coordinating site design before the home’s footprint is treated as final.
On a sloped or wooded parcel, ask whether a feasible route can reach the proposed building location without creating conflicts that are difficult to resolve. On a wide but shallow property, the best building area might be far from the road. On a shared lane, another owner’s gate, parking, or maintenance decisions may matter. These are prompts for early investigation, not conclusions about whether a particular lot will pass review.
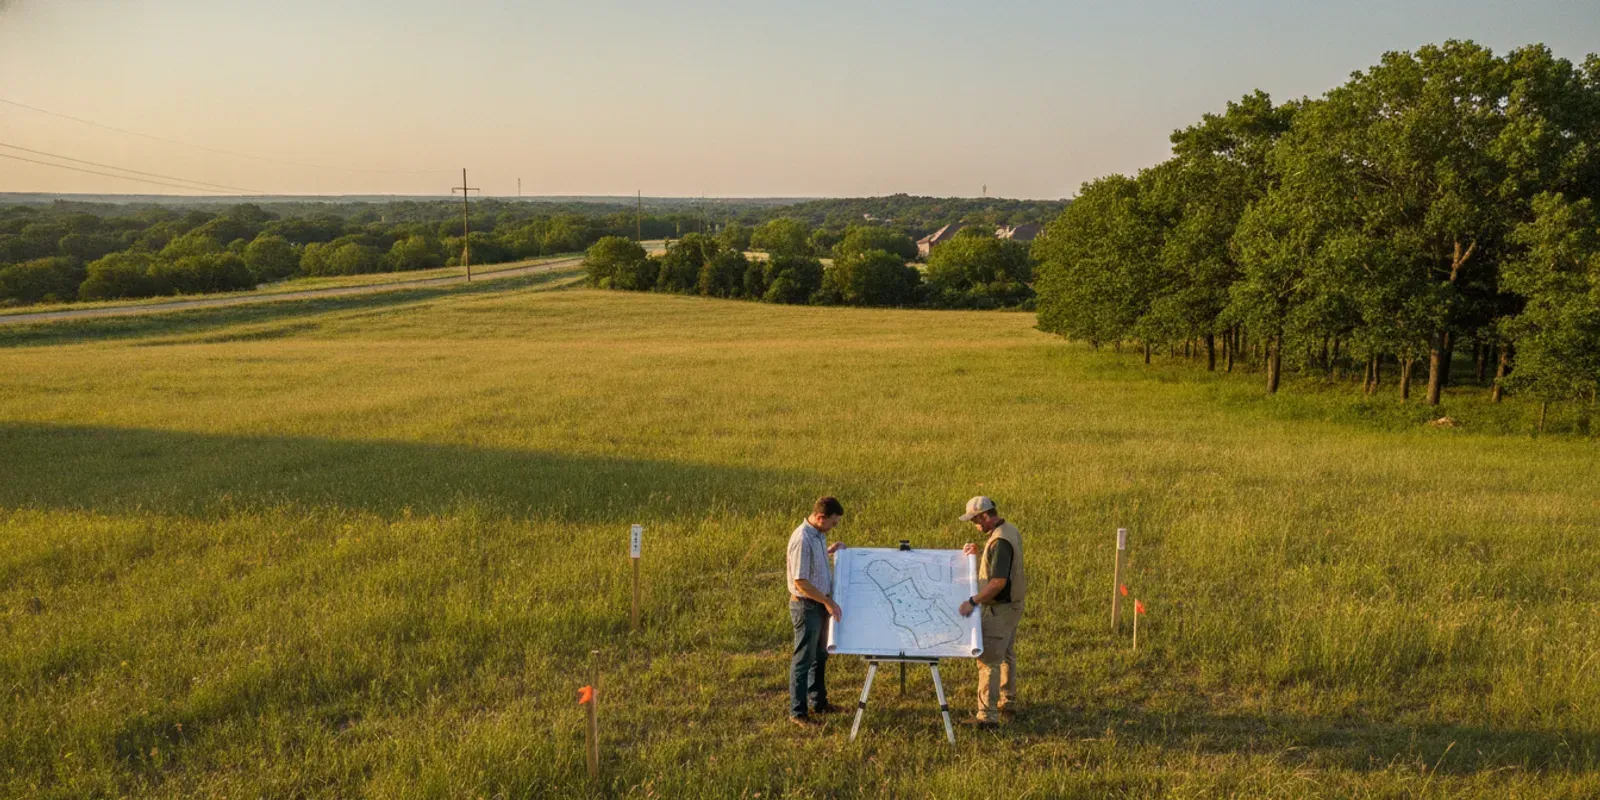
Use a current survey or site plan when available. Mark the property boundaries, existing road and entrance, proposed home location, visible obstacles, and any known easements or crossings. Label uncertain details as unverified. Do not present an approximate sketch as an engineered plan or as confirmation of compliance.
Think through how a route change could affect other site decisions. If a reviewing official asks for a different alignment, that may shift the driveway entrance or require a new approach to a drainage swale. A revised route could also intersect utility service, planned landscaping, a septic area, or a preferred outdoor space. Put these relationships on one coordinated site plan rather than treating the driveway as a separate line to be adjusted after the house plan is finished.
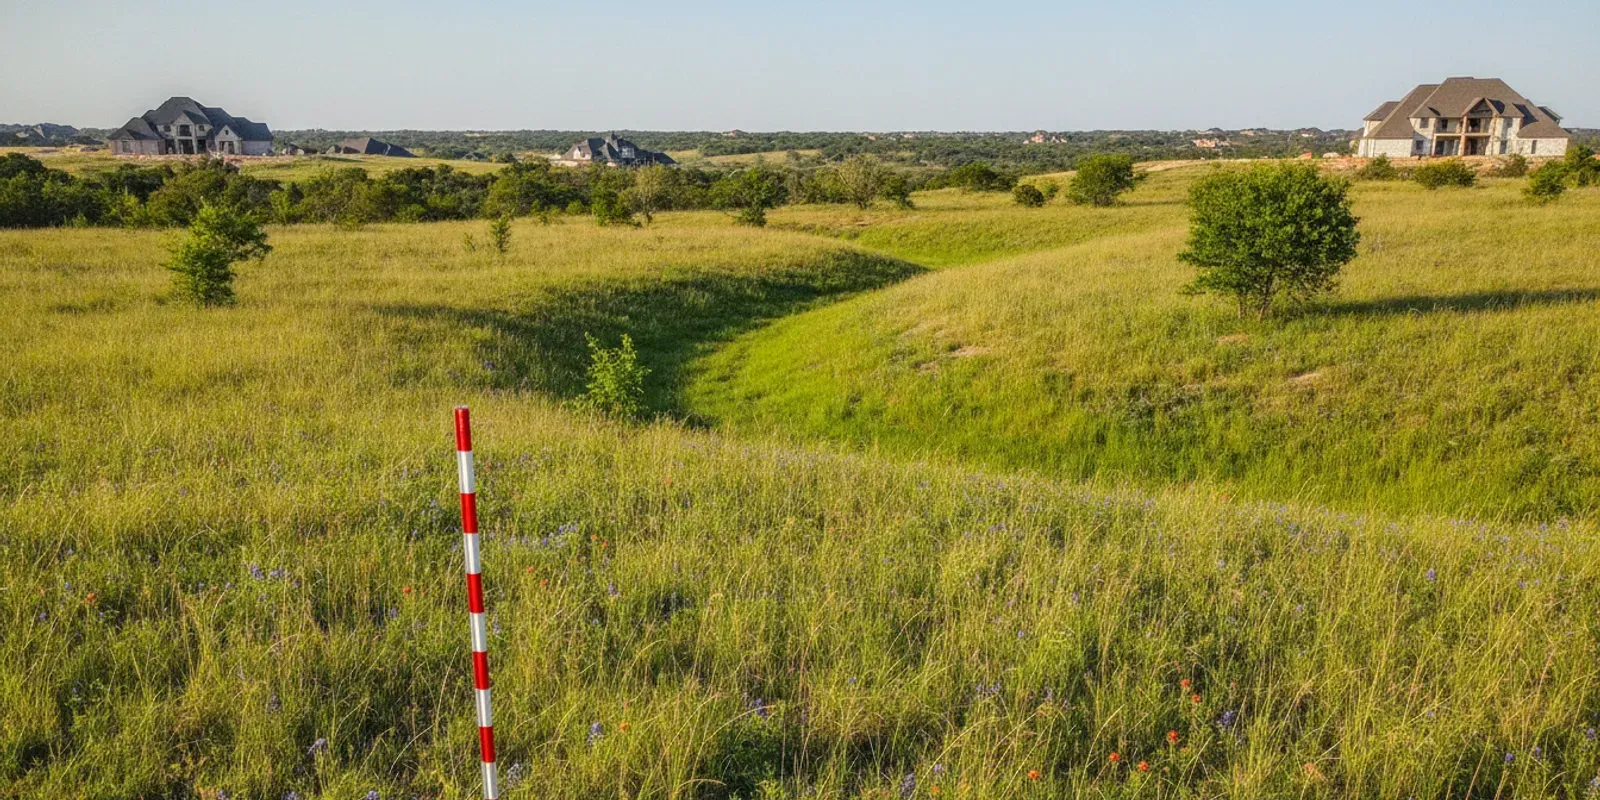
For example, if the straightest path runs through a low area, ask the site professional how the crossing and drainage would be addressed before relying on that alignment. If a loop or turnaround appears possible near the house, confirm whether its location and dimensions meet the local review criteria and whether the space is clear of planned structures. The point is not to select a particular design before review; it is to show the authority and design team the full context and discover conflicts while there are still options.
What Should You Confirm Before You Buy Land?
If fire access may determine whether the intended home can be served, make the inquiry before closing whenever possible. A seller’s statement that a road is “fire truck accessible” is not the same as a review of your proposed building and route by the appropriate authority. Nor does an existing house or neighboring driveway prove that a new home, addition, or altered road will be approved under the same conditions.
Request and review the documents relevant to the route, such as recorded access easements, subdivision restrictions, road-maintenance agreements, prior approvals, and any available site or road plans. Check that the documents refer to the right parcel and route. Ask who is responsible for maintaining a private road and whether there are shared obligations or restrictions on changes. If a bridge or culvert is present, ask what records exist and whether the reviewer requires further information.
Where the answer is uncertain, consider getting appropriate professional advice and making the purchase decision with the uncertainty clearly documented. A conversation with an official can reveal criteria, but it may not amount to a formal approval. Ask what process, submission, or permit would provide a decision that you can rely on for the next design step.
Before a purchase decision, organize the open questions into three groups. First, list items the authority must answer, such as which rules apply and whether the route needs a formal review. Second, list document questions, including whether an easement includes the segment you need and who has maintenance duties. Third, note physical conditions that may call for further assessment, such as a narrow crossing or a steep grade. This helps you avoid treating a missing document as a minor detail or treating a visible feature as a confirmed defect.
If a seller, road association, or neighbor provides records, keep the source and date with the document. Ask whether it is current and whether it covers the proposed home or only an existing use. Where the project depends on a future change to a shared road, clarify who has authority to approve that work and whether all affected parties must agree. The answer may shape your feasibility questions and timing; it should not be assumed from a casual conversation.
How Do You Compare Two Rural Lots Fairly?
Do not compare parcels only by acreage, price, or how easy the driveway looks on a visit. Compare the same access questions on each lot, and separate verified facts from assumptions. One property may have a longer but documented route; another may appear closer to the road but rely on an unverified private crossing.
- Identify the reviewing authority. Confirm who will review the proposed home and access route on each parcel.
- Get the applicable criteria. Request the local requirements, process, and any relevant application instructions.
- Map the entire route. Include shared roads, entrances, gates, bridges, curves, and the location of the proposed home.
- Check rights and responsibilities. Review access documents and clarify who controls and maintains each portion.
- List unresolved items. Note questions about width, surface, turning, clearance, crossings, and any fire-protection measures.
- Ask what a formal review requires. Find out whether a survey, engineered drawing, permit, or other submission is needed.
A simple side-by-side record can keep the comparison grounded:
This comparison does not predict cost or approval. It helps show which parcel has better-documented access and what must be resolved before you commit to a plan.
To make the comparison practical, use consistent status labels for both properties: confirmed in writing, observed but unverified, document requested, and unresolved with the authority. Then record the next action beside each open item. For instance, a bridge noted as “observed but unverified” might lead to a request for available capacity records and a question about the reviewer’s documentation standard. A private road with unclear upkeep might lead to a request for the recorded agreement and clarification from the responsible parties.
Do not convert this comparison into a score that implies a parcel is approved or unsuitable. A lot with more open questions may still be workable after the appropriate review; a lot with few visible obstacles may still have an access-rights or permitting issue. The value of the comparison is that it makes uncertainty visible before you choose a plan or complete a purchase.
How Should You Coordinate Access With Design and Permits?
Once you have the local criteria, share them with the builder and relevant site professionals. Ask who will coordinate the access drawings, who will communicate with the reviewing office, and which design decisions must wait for confirmation. Roles vary by project, so establish them rather than assuming one person will handle every approval.
Keep a short project record with the current site sketch, the authority’s written criteria, official responses, permit or review status, and questions still open. When the route changes, update the sketch and ask whether the revised plan needs another review. A gate added later, an adjusted house location, or a changed crossing could affect assumptions made earlier.
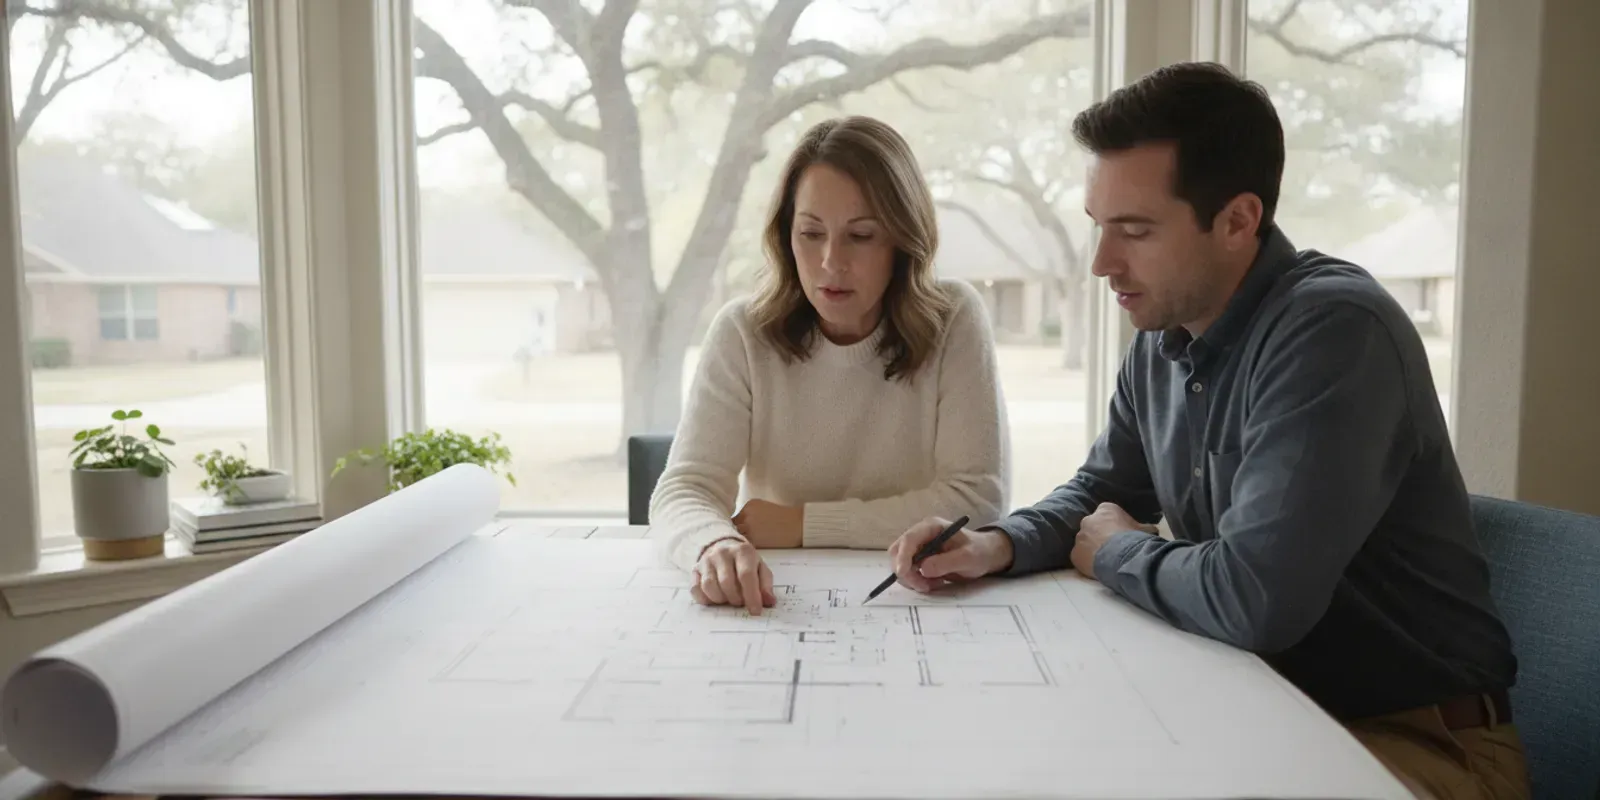
For a custom home on your own land, the access question belongs in the same early conversation as the plan, lot conditions, and site work. You can also review examples of completed homes and home photos while considering the type of design you want; neither gallery can establish that a specific lot meets access requirements.
A useful coordination sequence is to gather the parcel documents and existing site information first, confirm the reviewing authority and criteria next, then ask the design team to show a preliminary route and home location together. The official can explain whether that level of information is enough for an initial discussion or whether a formal application is needed. After receiving feedback, distribute the response to everyone working on the site plan so the same version of the criteria informs later decisions.
Keep version dates on drawings and notes. If a revised entrance, house footprint, or road segment changes, identify what changed and ask whether the reviewing office needs to see it again. This is especially helpful when different people are handling access rights, engineering, permitting, and home design. A dated record reduces the chance that someone relies on an outdated sketch or an informal answer that applied to a different layout.
What Common Assumptions Should You Avoid?
- “The driveway is wide, so it must be acceptable.” Usable width may depend on edges, overhead clearance, turns, surface, and the full route.
- “The neighbor’s access proves mine will work.” The neighbor may have different approvals, property conditions, or an older arrangement.
- “A county road means the county approves everything.” Different offices may handle road, development, fire, and building reviews.
- “A verbal answer is final approval.” Ask what written decision or permit is needed and whether the answer applies to your actual plan.
- “An easement means I can change the road.” The document may grant access without granting unlimited construction or maintenance rights.
- “I can solve access after choosing the house location.” A later route change can conflict with drainage, utilities, boundaries, or the building area.
- “A generic internet dimension applies statewide.” Confirm the applicable local standard with the reviewing authority.
What Questions Should You Ask Before Moving Forward?
Bring a concise list to the initial conversation. Attach a parcel map or survey if available, mark the proposed home location, and state whether the access road is public, private, shared, or not yet confirmed. Ask the official to identify anything that cannot be evaluated from the information you provide.
- Which office has authority over the fire-access review for this parcel?
- What specific access criteria apply to the proposed home and route?
- Are there requirements for the existing road as well as the driveway on the lot?
- What conditions apply to dead ends, gates, bridges, culverts, grades, or shared access?
- Is a water supply or another fire-protection measure part of this review?
- What drawing, survey, engineering, or permit application is needed for a formal decision?
- Who is responsible for maintenance, and how should shared-road obligations be documented?
- What changes to the site plan would require the access review to be repeated?
Ask for the next step in a form you can act on: a link to the applicable written criteria, the name of an application, a list of required exhibits, or a follow-up contact. If the official cannot answer from a preliminary sketch, ask what additional information would make the review useful. Then record the answer and send the same materials to the people coordinating the site and home design.
Learn about building on your lot
Frequently Asked Questions
Are fire access requirements the same across rural Texas?
No. The applicable criteria and review process can vary by jurisdiction and project. Confirm the rules with the authority responsible for the specific parcel instead of assuming another town or county’s dimensions apply.
Does a long driveway automatically need a fire lane?
Not necessarily. The reviewing authority determines how the route is classified and what criteria apply. Ask whether the driveway, private road, or full route is subject to fire-access requirements for the proposed home.
Can I rely on an existing access road?
An existing road is useful information, but it does not by itself confirm that the planned home and route meet current review criteria. Verify access rights, maintenance responsibilities, physical conditions, and any required approvals.
When should I ask about fire access?
Ask while evaluating the property and before the house location is finalized. Early answers can help you understand whether the route, parcel documents, or site plan need more investigation.
Who can tell me whether my access plan is acceptable?
The authority having jurisdiction can explain its criteria and review process. If the project needs technical drawings or site work, ask that office what qualified professionals or submittals are required.
Confirming fire access early does not guarantee approval, but it gives you a clearer basis for comparing land and coordinating a home plan. Get the local criteria, document the route, and resolve open questions with the responsible officials before treating the layout as final.